
-
-
For more information regarding the value of a property, please contact us for a free consultation.
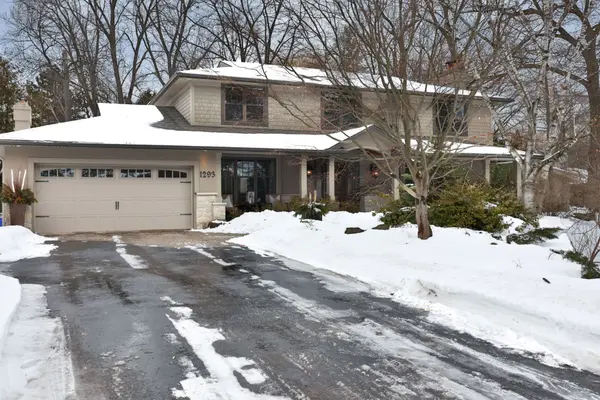
1293 Greenoaks DR Mississauga, ON L5J 3A1
5 Beds
4 Baths
Key Details
Sold Price -
Property Type Single Family Home
Sub Type Detached
Listing Status Sold
Purchase Type For Sale
Approx. Sqft 2500-3000
Subdivision Lorne Park
MLS Listing ID W12811708
Sold Date -
Style 2-Storey
Bedrooms 5
Annual Tax Amount $13,926
Tax Year 2026
Property Sub-Type Detached
Property Description
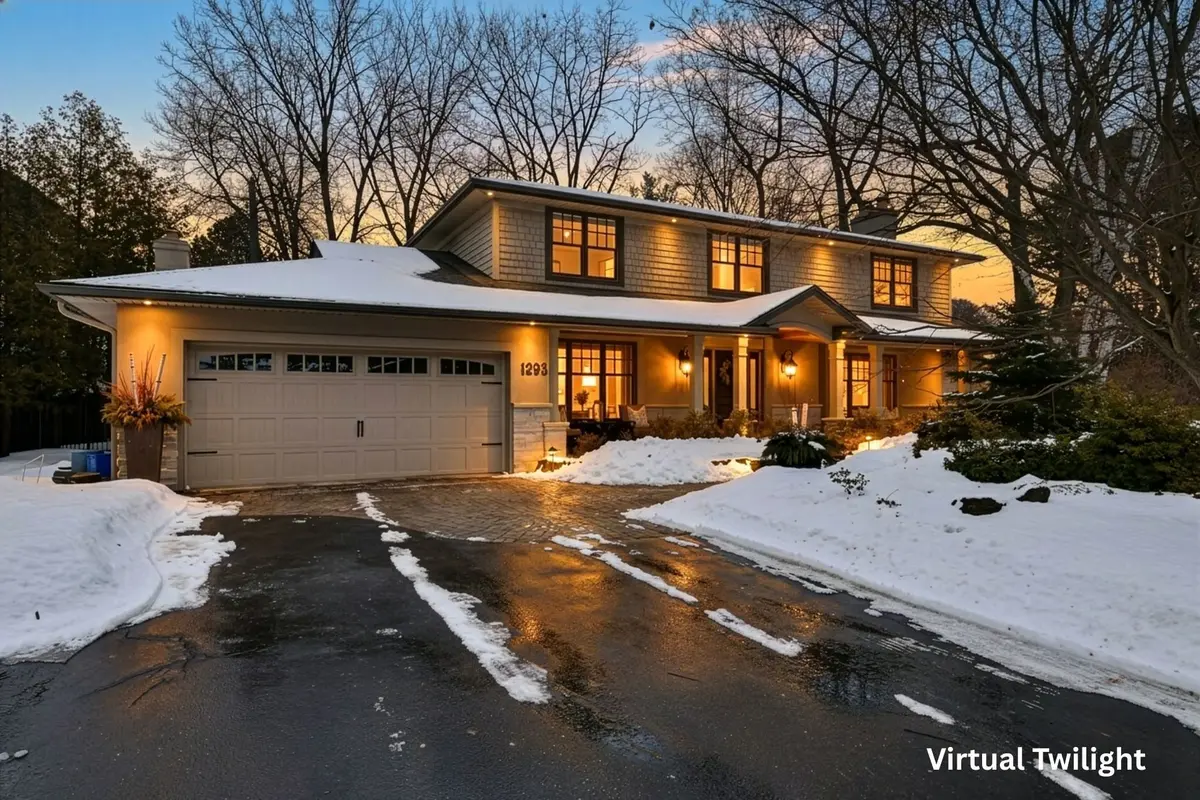
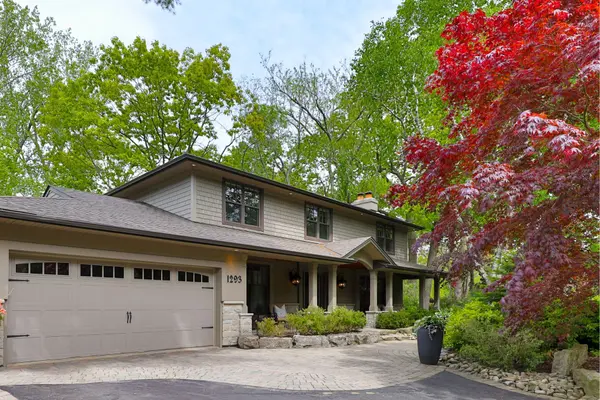
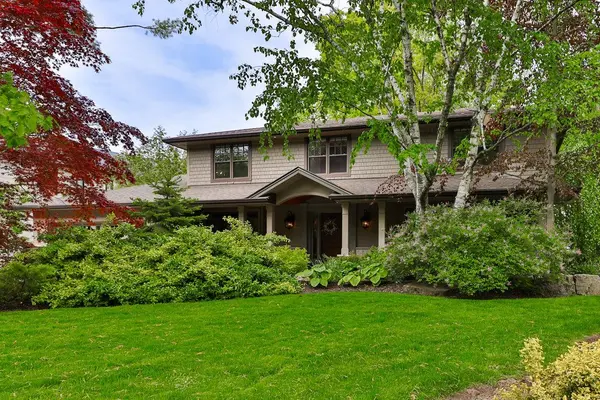
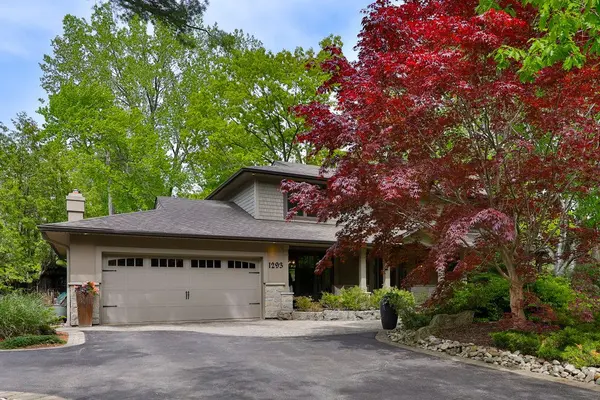
Nestled In The Coveted Whiteoaks Of The Jalna Enclave In Lorne Park, This Exceptional Residence Rests On A 130.70 X 205.26 Ft Ravine Lot, Offering An Unmatched Combination Of Elegance, Privacy, And Serene Natural Surroundings. Boasting Approximately 4,562 Sq Ft Of Total Living Space, This Distinguished Two-Storey Home Features 5 Bedrooms And 4 Bathrooms, Designed For Both Family Living And Sophisticated Entertaining. A Gracious Foyer Welcomes You With Slate Tile Flooring, Recessed Lighting, And Double Closets, Immediately Conveying Quality And Refinement. The Main Level Unfolds Into Generously Proportioned Principal Rooms. A Warm Living Room, Centred Around A Wood-Burning Fireplace, Creates A Timeless Ambiance, While The Adjacent Dining Room Is Enhanced By A Statement Chandelier And Wall Sconces. Anchoring The Home, The Chef-Inspired Kitchen Offers Premium Thermador Stainless Steel Appliances, Granite Countertops, A Substantial Centre Island With Seating, And Finely Crafted Cabinetry Combining Function With Enduring Style. A Bright Breakfast Area, Highlighted By A Stone Feature Wall, Flows Seamlessly Into A Sunroom With Built-In BBQ And Direct Backyard Access. The Spacious Family Room, Featuring A Stone-Surround Fireplace And Walkout To The Gardens, Completes The Main Floor. Upstairs, Illuminated By A Skylight, Are 5 Generous Bedrooms, Including A Serene Primary Retreat With Walk-In Closet And Spa-Like 4-Piece Ensuite. The Finished Lower Level Extends Living Space, Offering A Large Rec Room With Fireplace And Wet Bar, Walkout Access, Sauna, Full Bathroom, Dedicated Laundry, And Ample Storage. Outdoors, The Property Becomes A Private Resort-Style Haven With A Concrete Inground Pool, Expansive Interlock Patio, Poolside Cabana With Change Room, And Built-In Gazebo, All Framed By Mature Landscaping And Full Irrigation. The Rear Lot Extends Beyond The Existing Fence, Encompassing A Peaceful, Muskoka-Like Treed Ravine, Enhancing Privacy And Scenic Vistas.
Location
Province ON
County Peel
Area Peel
Rooms
Family Room Yes
Basement Finished
Kitchen 1
Interior
Interior Features Central Vacuum
Cooling Central Air
Exterior
Garage Spaces 2.0
Pool Inground
Roof Type Asphalt Shingle
Lot Frontage 130.7
Lot Depth 205.26
Total Parking Spaces 9
Building
Foundation Poured Concrete
Others
Senior Community Yes
ParcelsYN No
Read Less
Want to know what your home might be worth? Contact us for a FREE valuation!

Our team is ready to help you sell your home for the highest possible price ASAP
NEARBY SCHOOLS & BUSINESSES
GET MORE INFORMATION

Founder & President | License ID: 4743635
+1(416) 823-0484 | ruben@rockstarbrokerage.com